











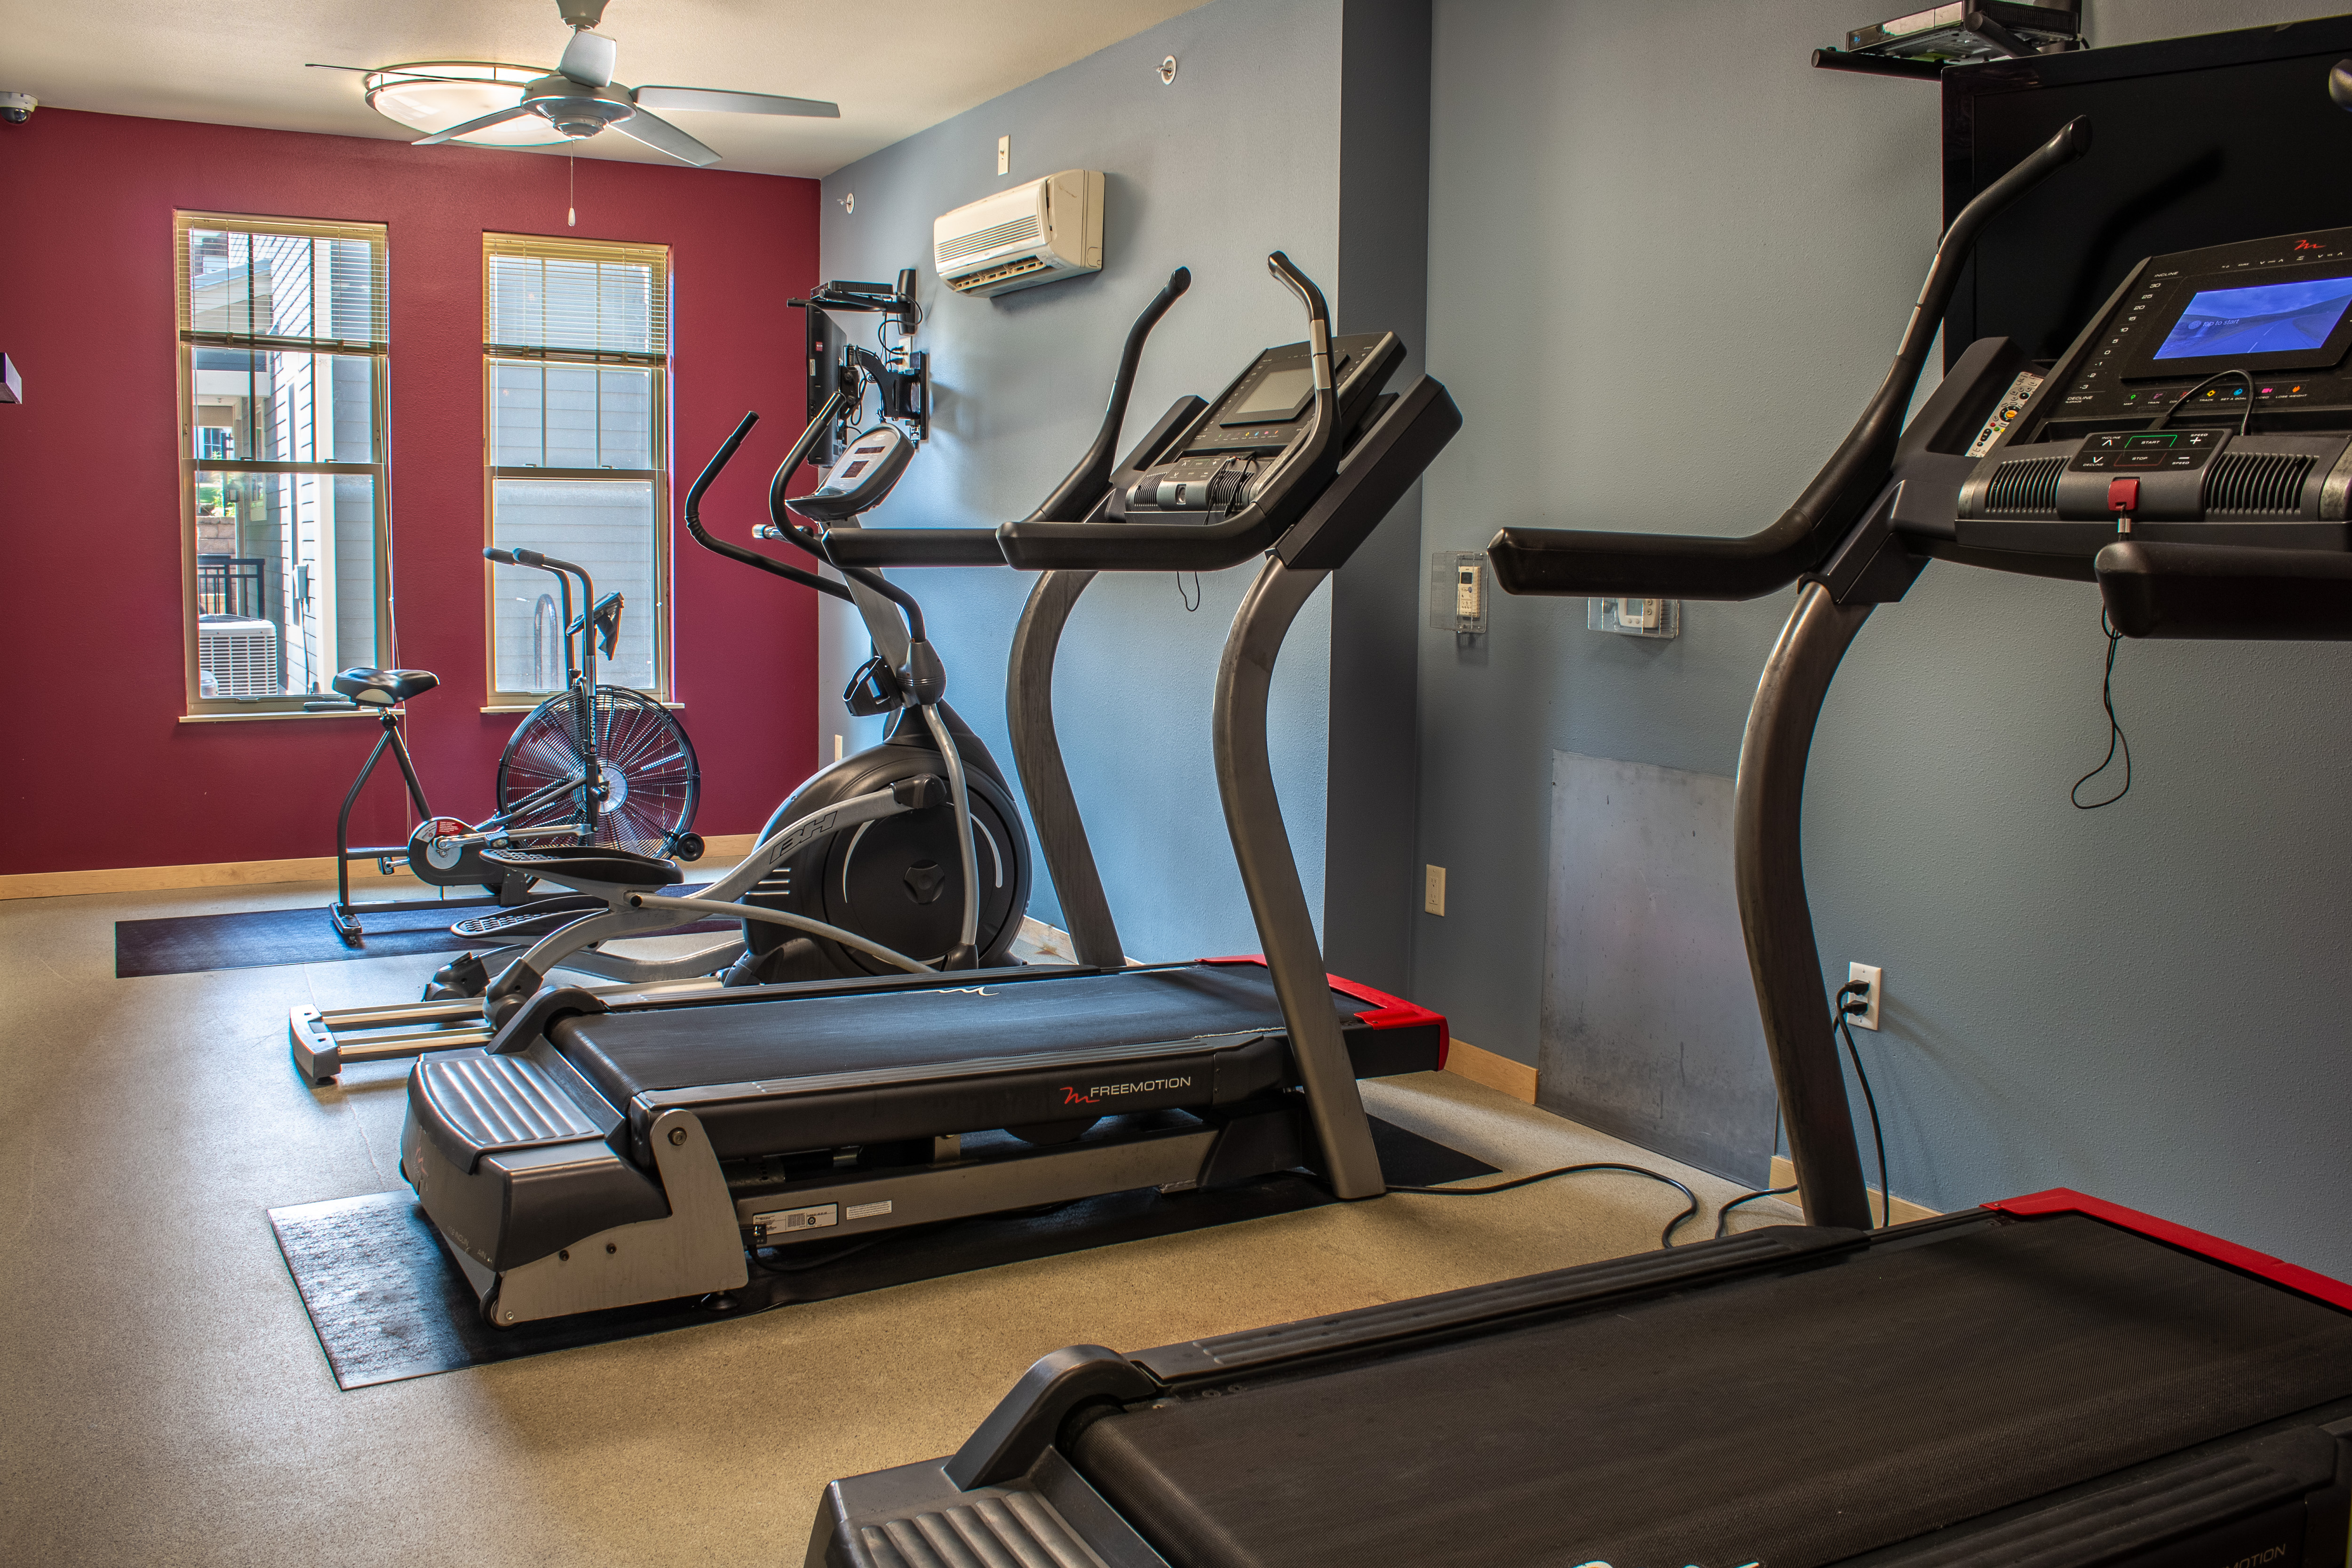
City Row, 602 E Johnson St. #313, Madison, WI 53703
City Row, 602 E Johnson St. #313, Madison, WI 53703
C11 Floor Plan - 2 Bedroom + Den Income Restricted - Downtown
2 Bedroom Income Restricted - 60% Level
Moderate-income and student status restrictions apply.
Maximum income is determined by household size and is based on gross annual (pre-tax) income.
1 Person - less than $56,880
2 People - less than $64,980
3 People - less than $73,080
4 People - less than $81,180
Unit cannot be entirely occupied by full time students.
Some exemptions apply - contact us for details.
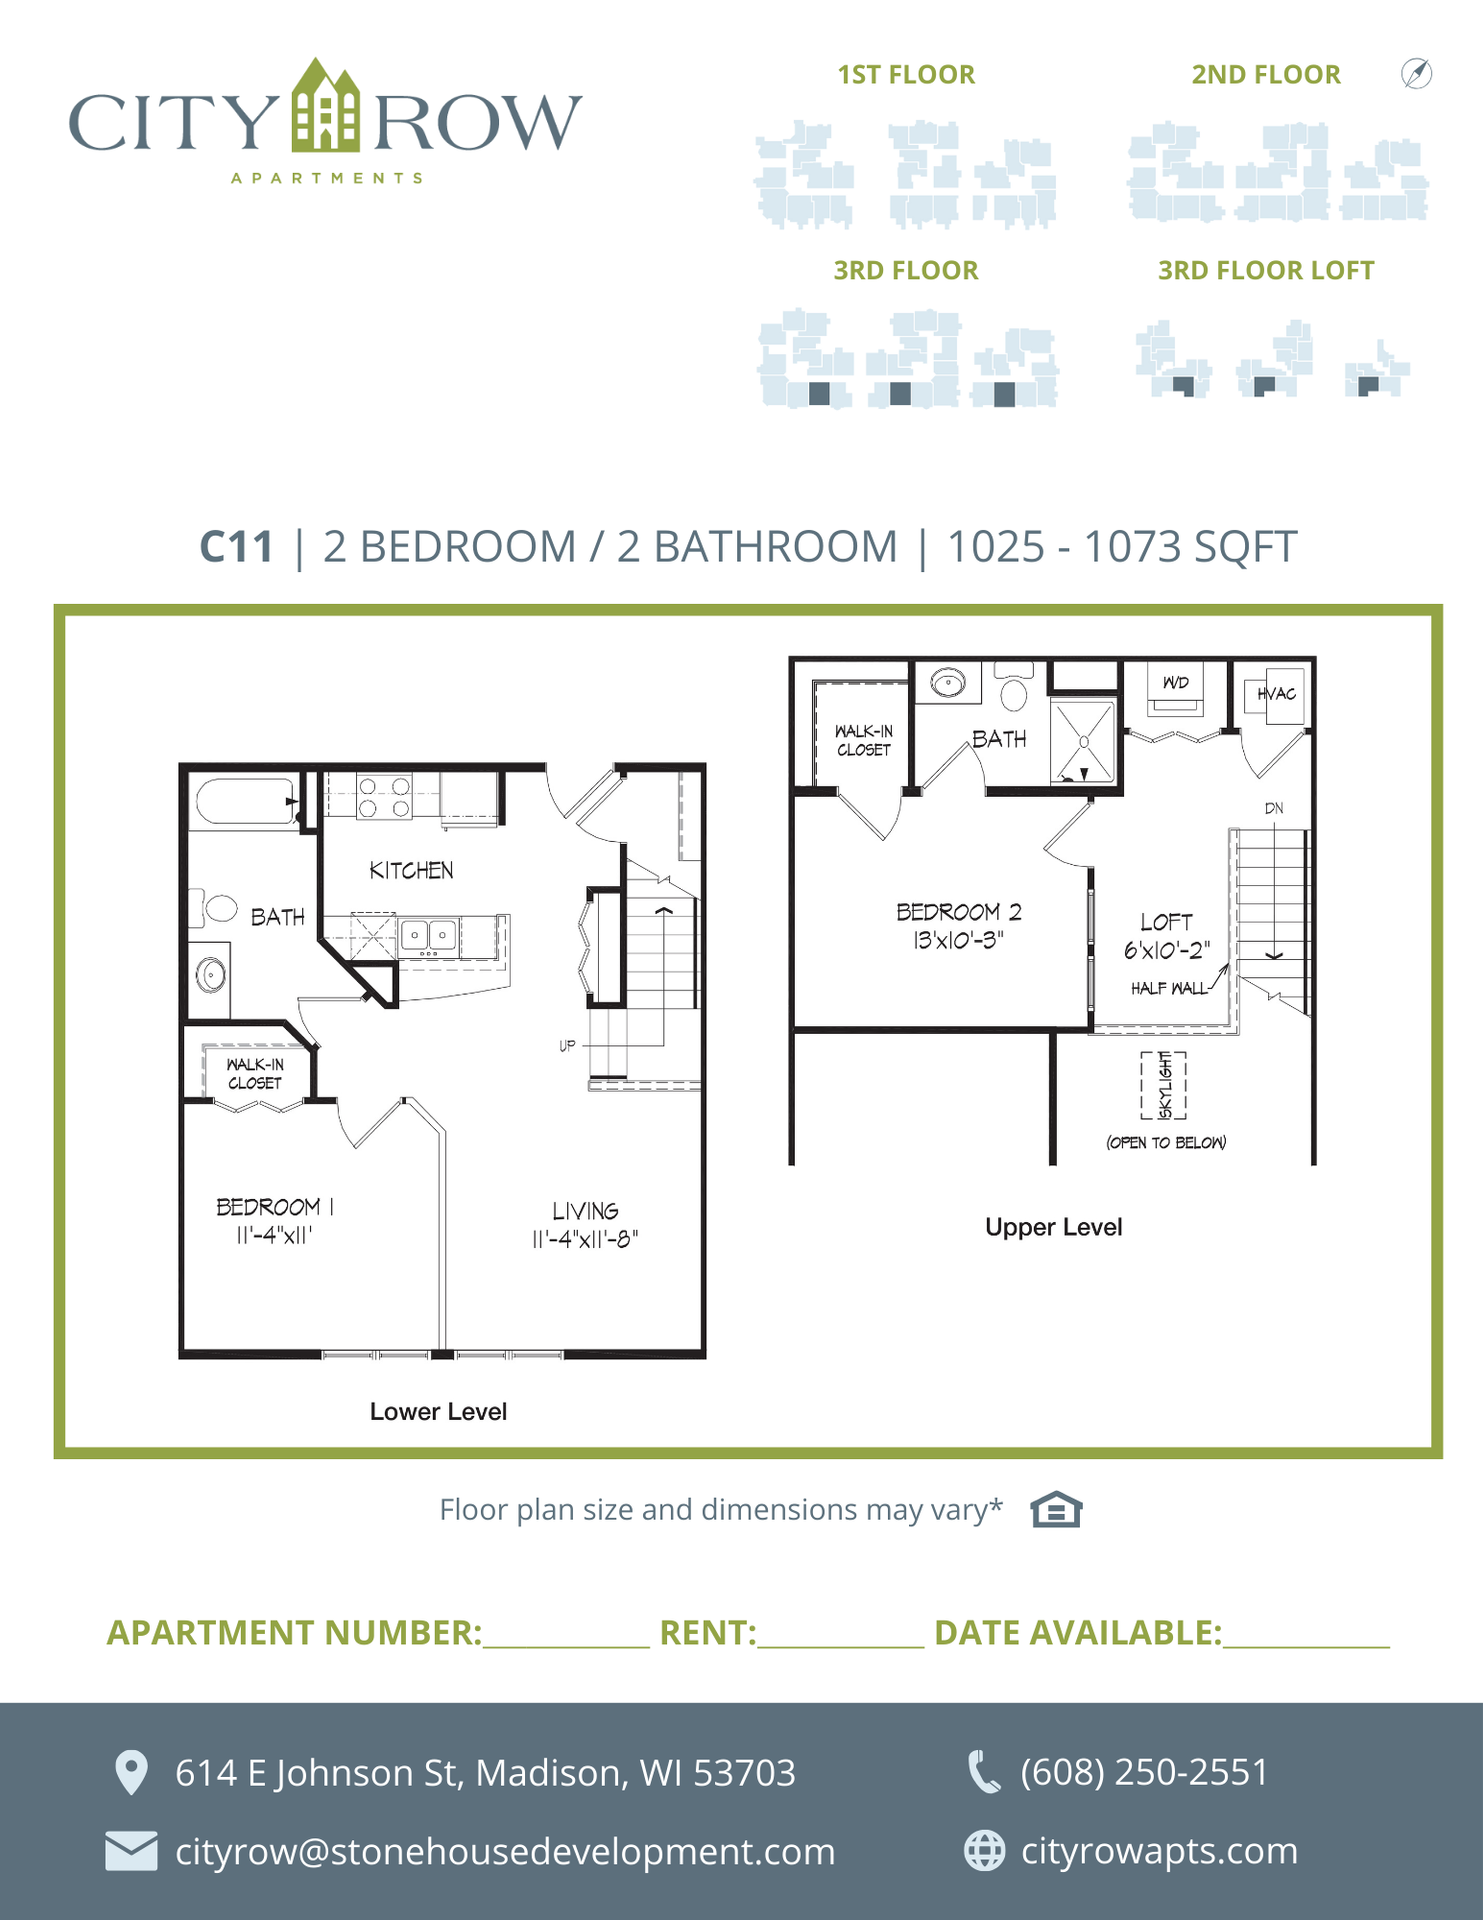
C11 Floor Plan
- Southeast Facing
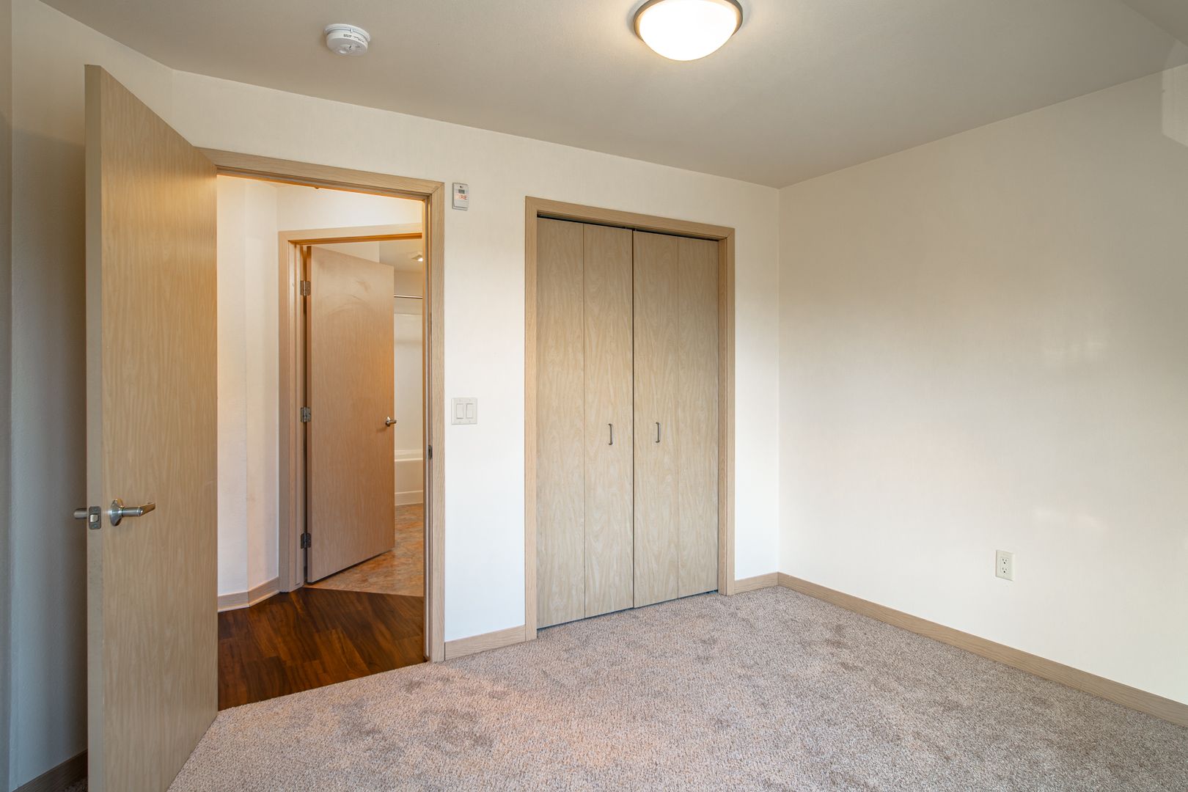
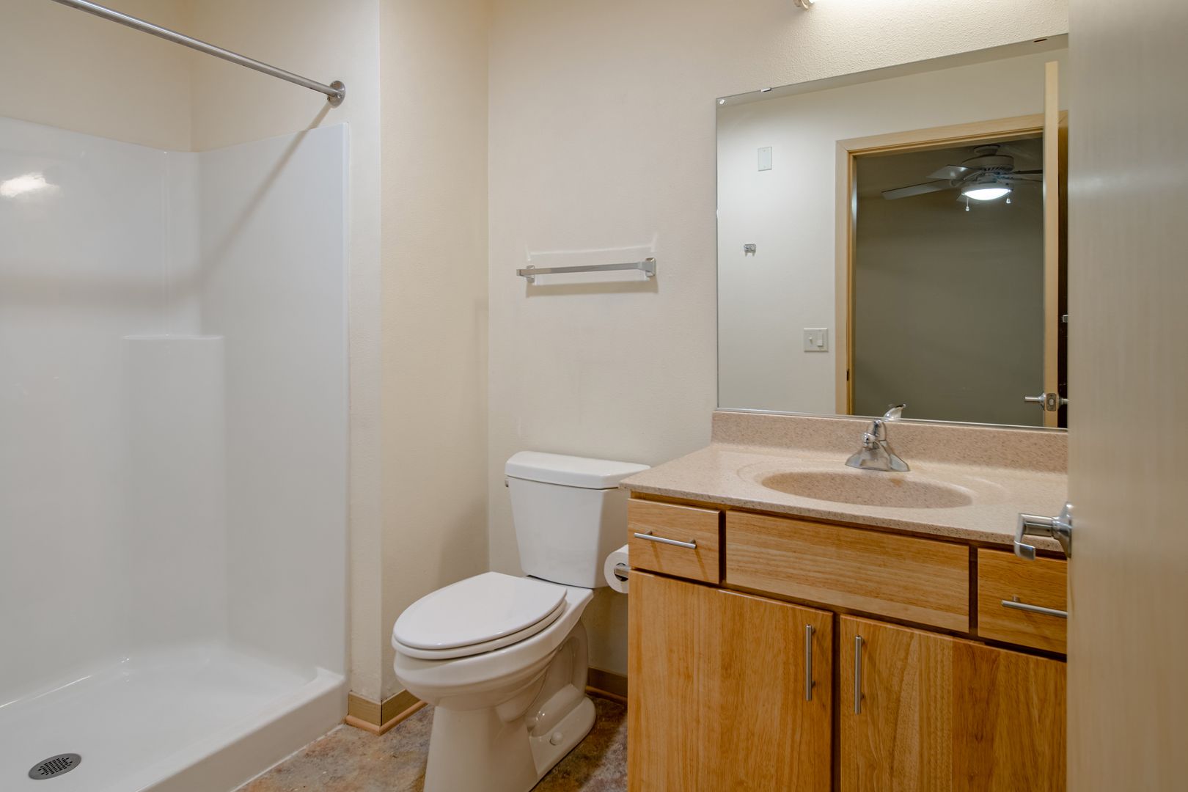
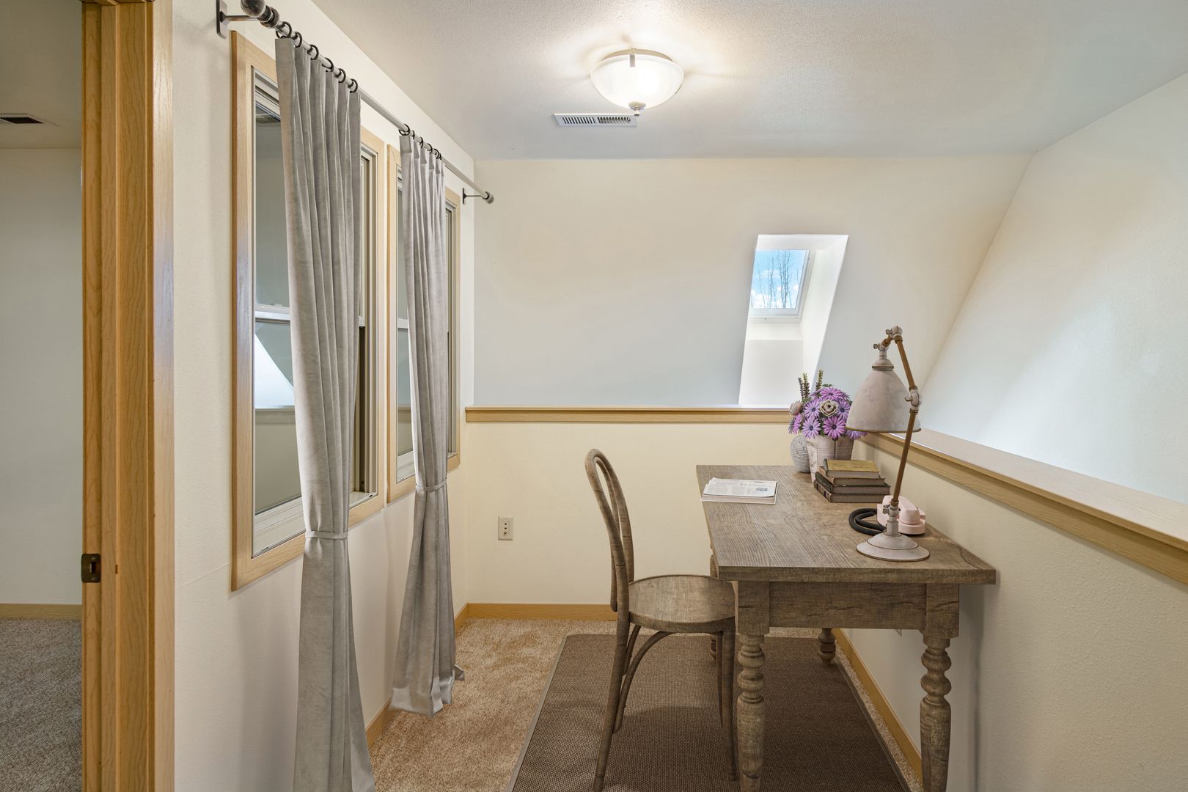
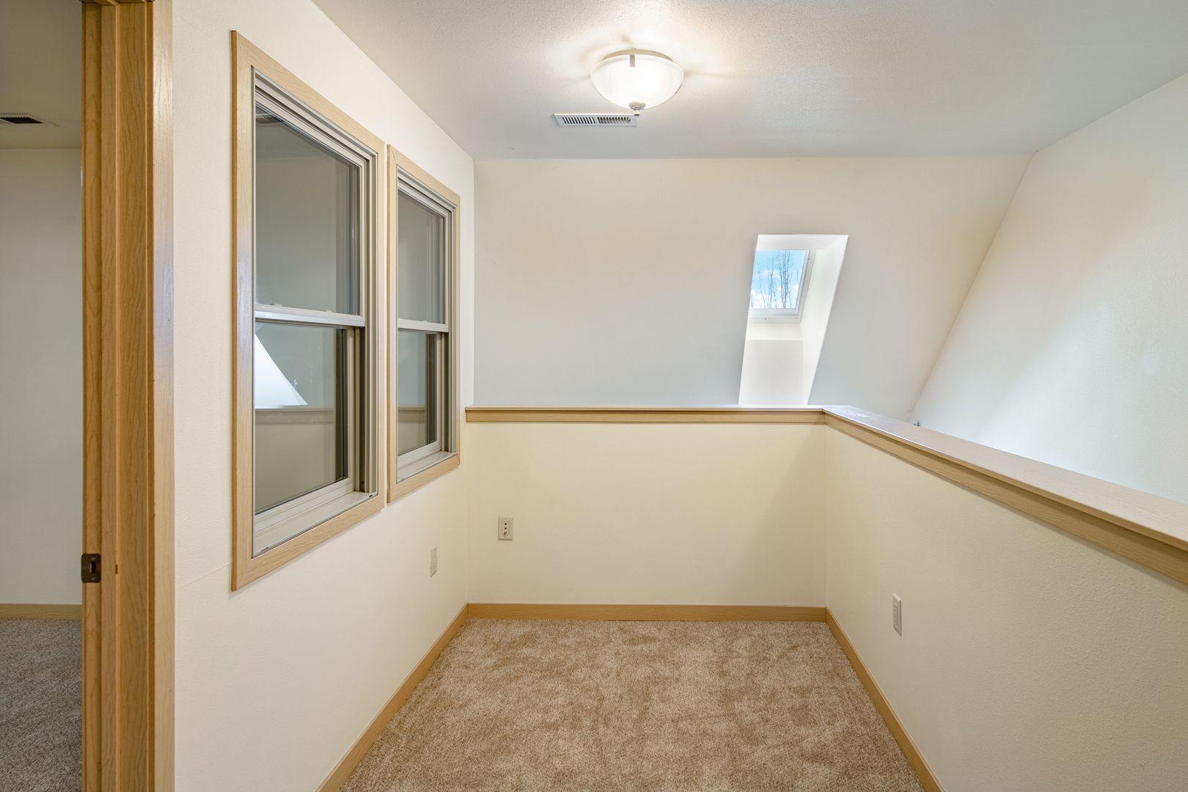
Apartment Features Include
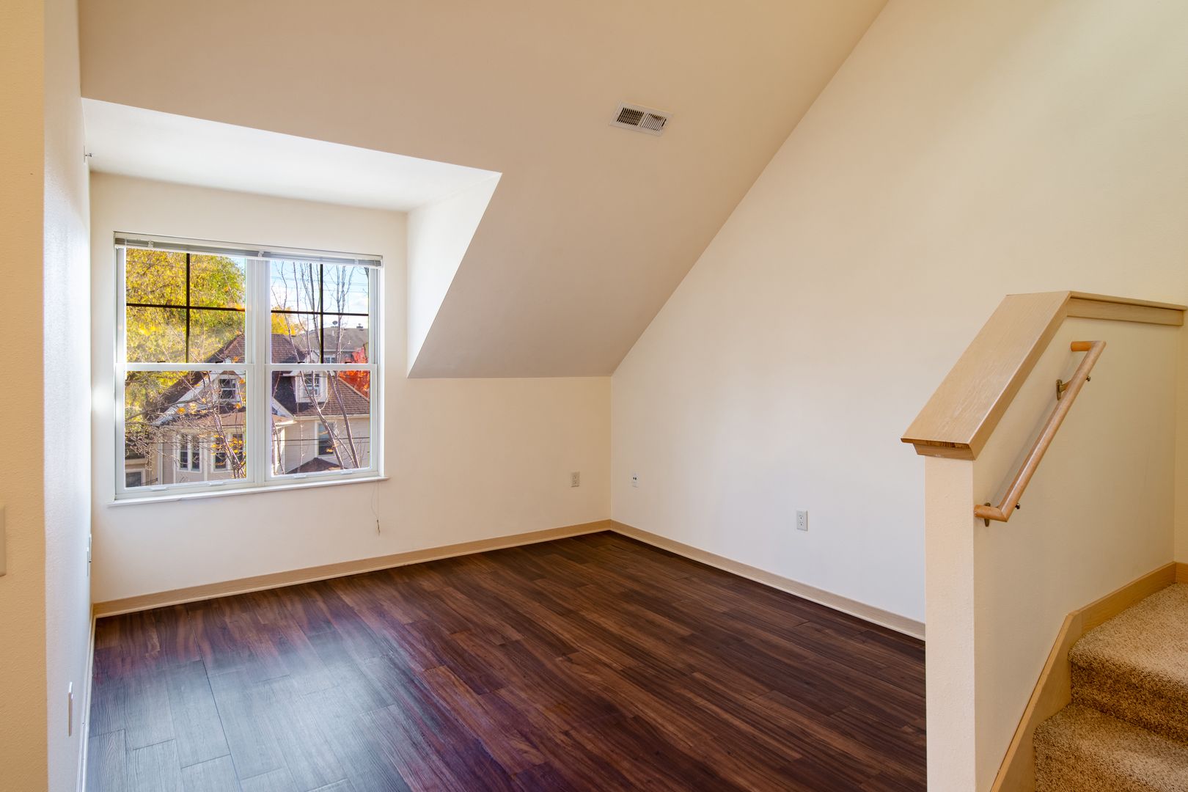
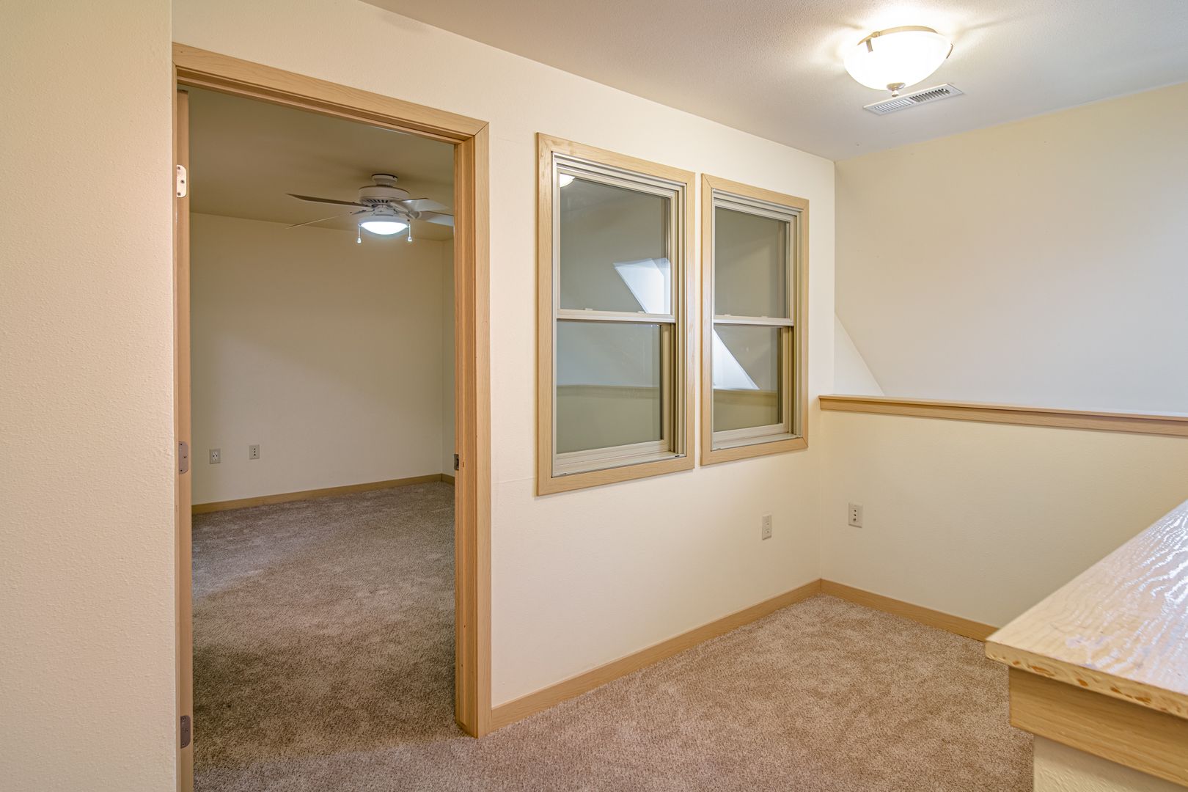
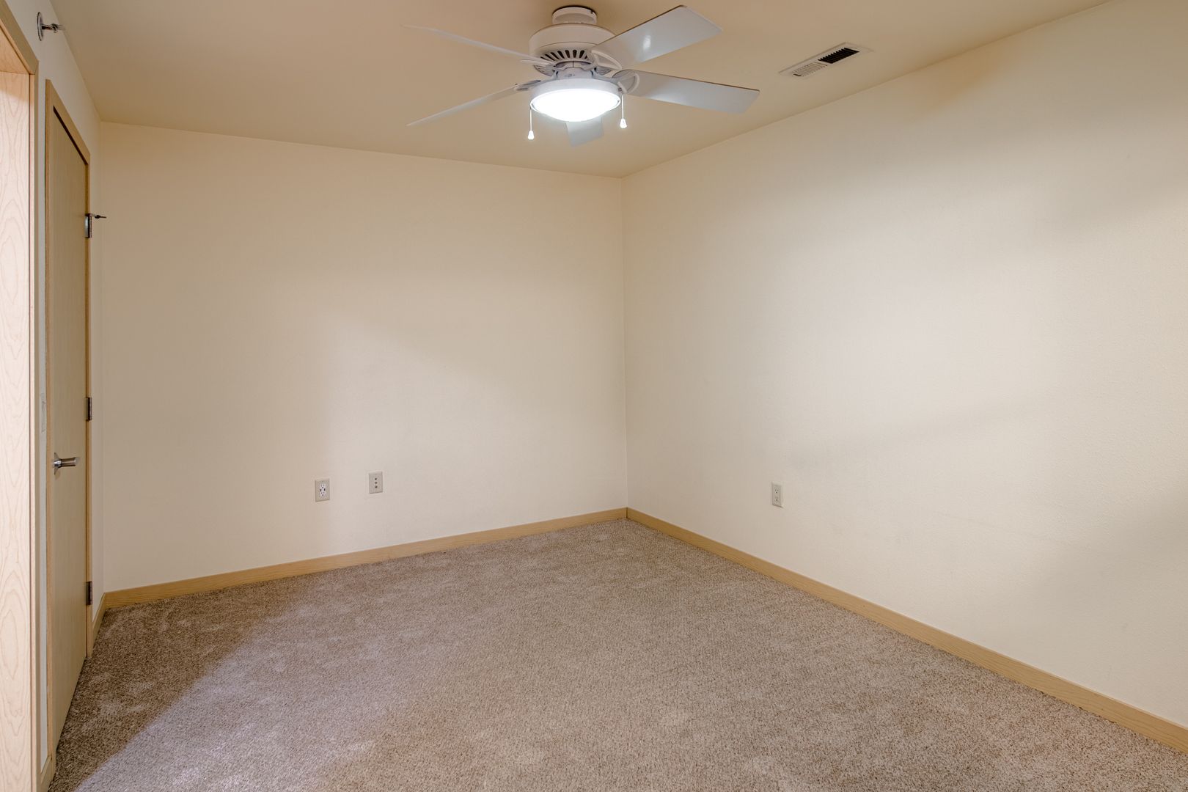
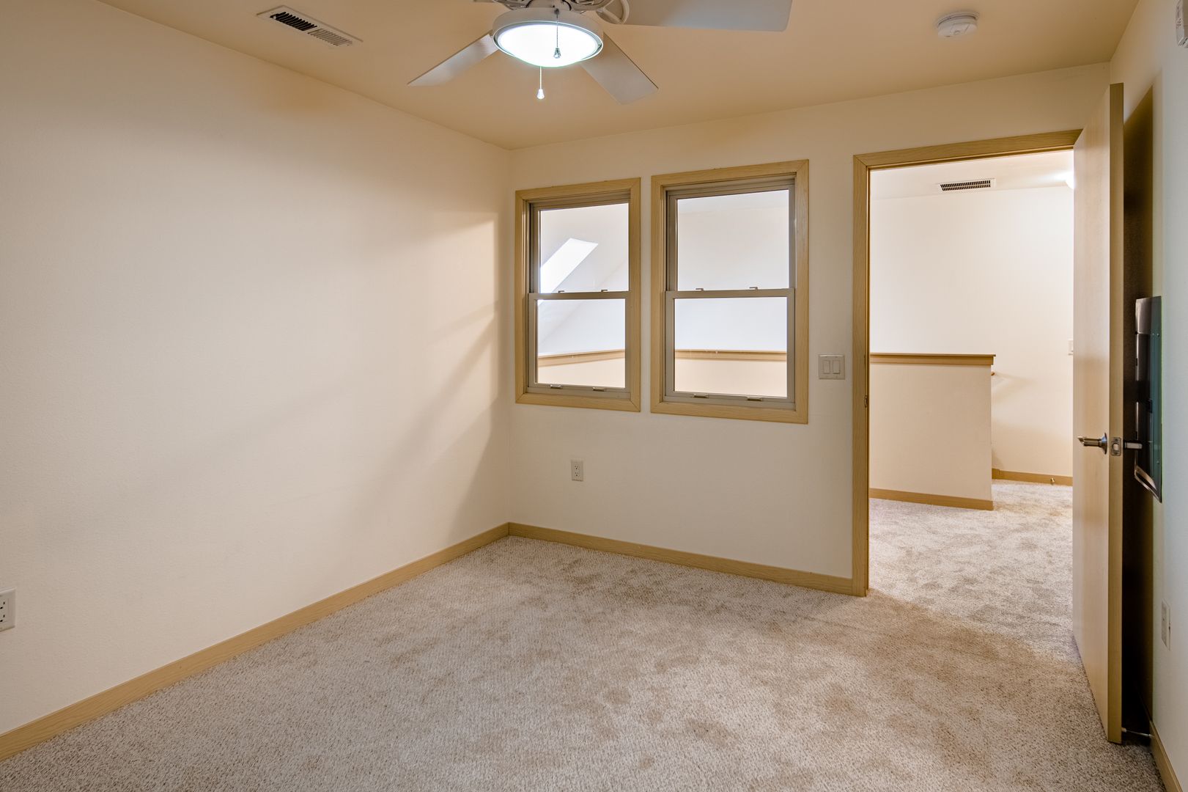
- Den/Study
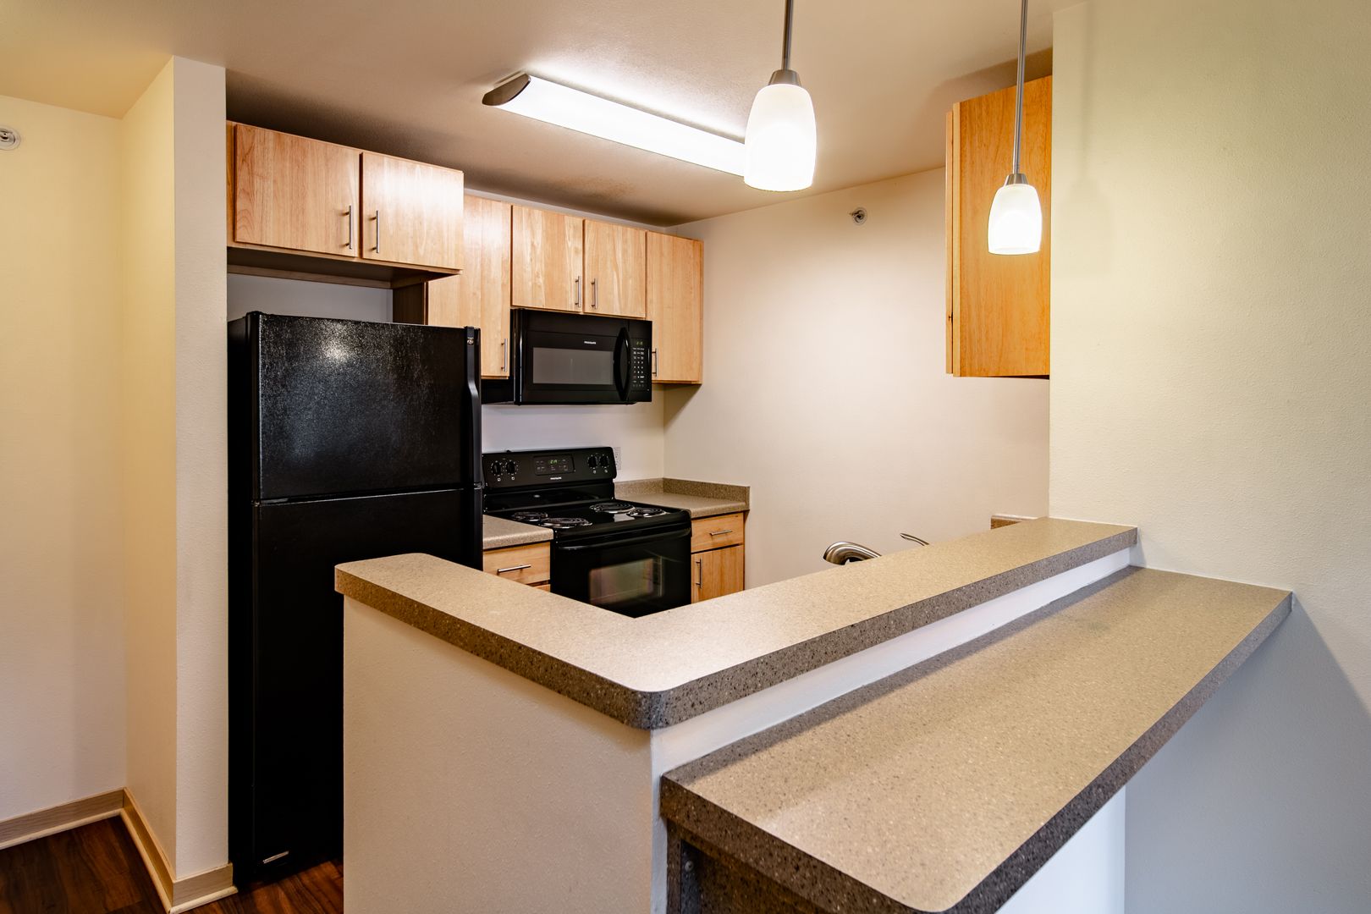
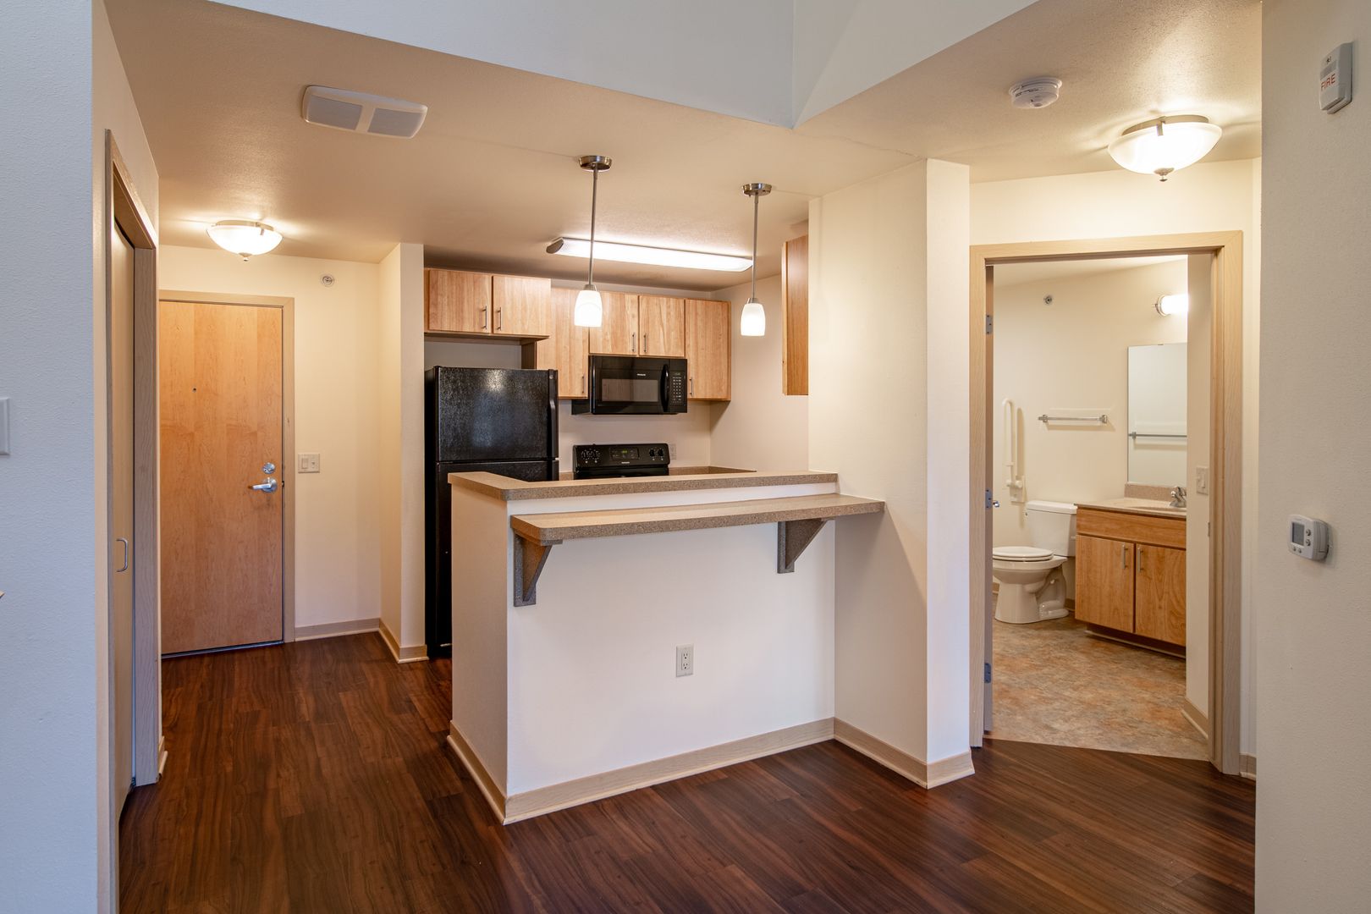
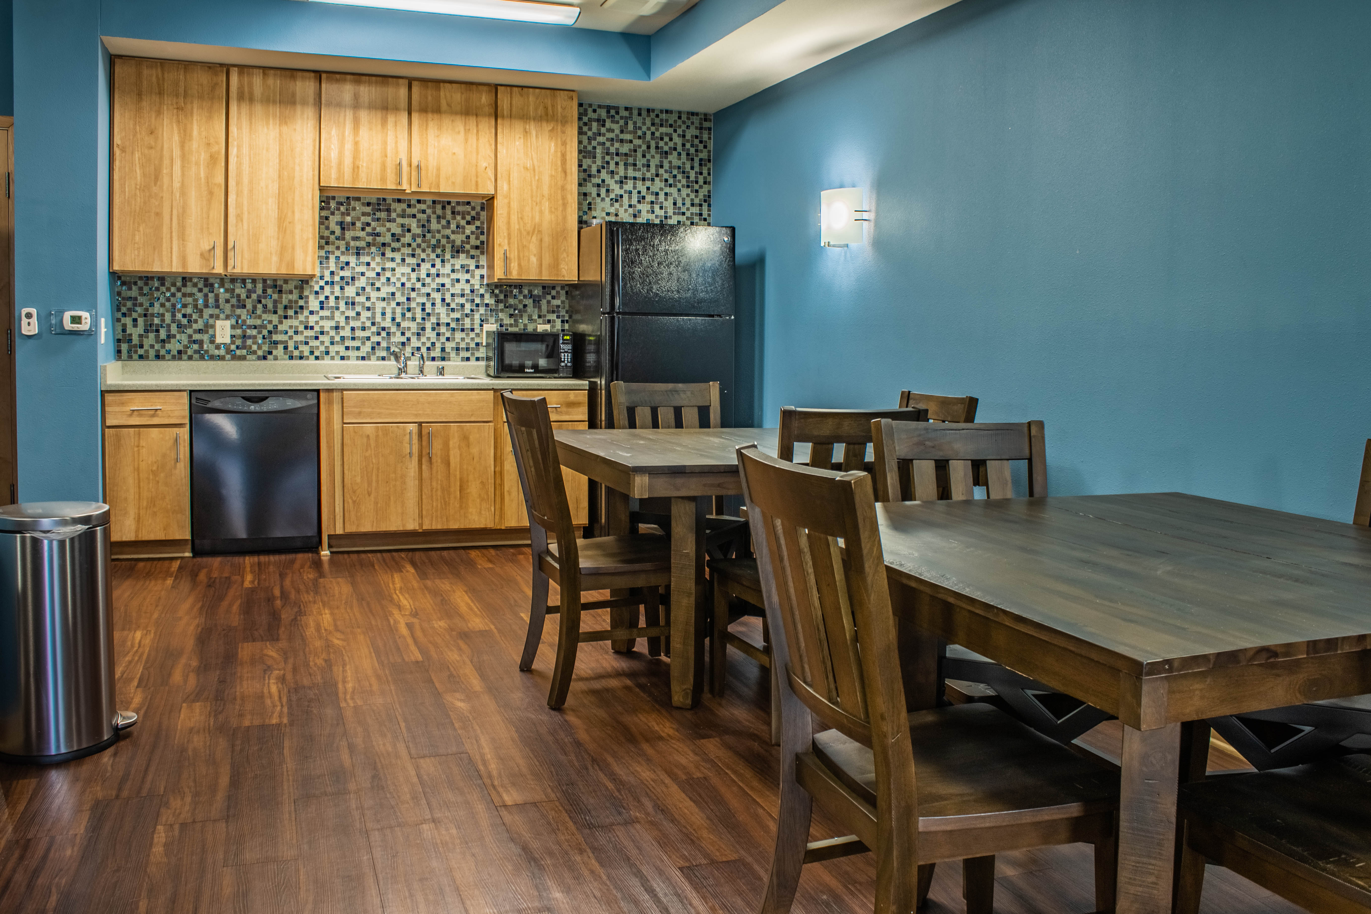
- Eat-In Kitchen
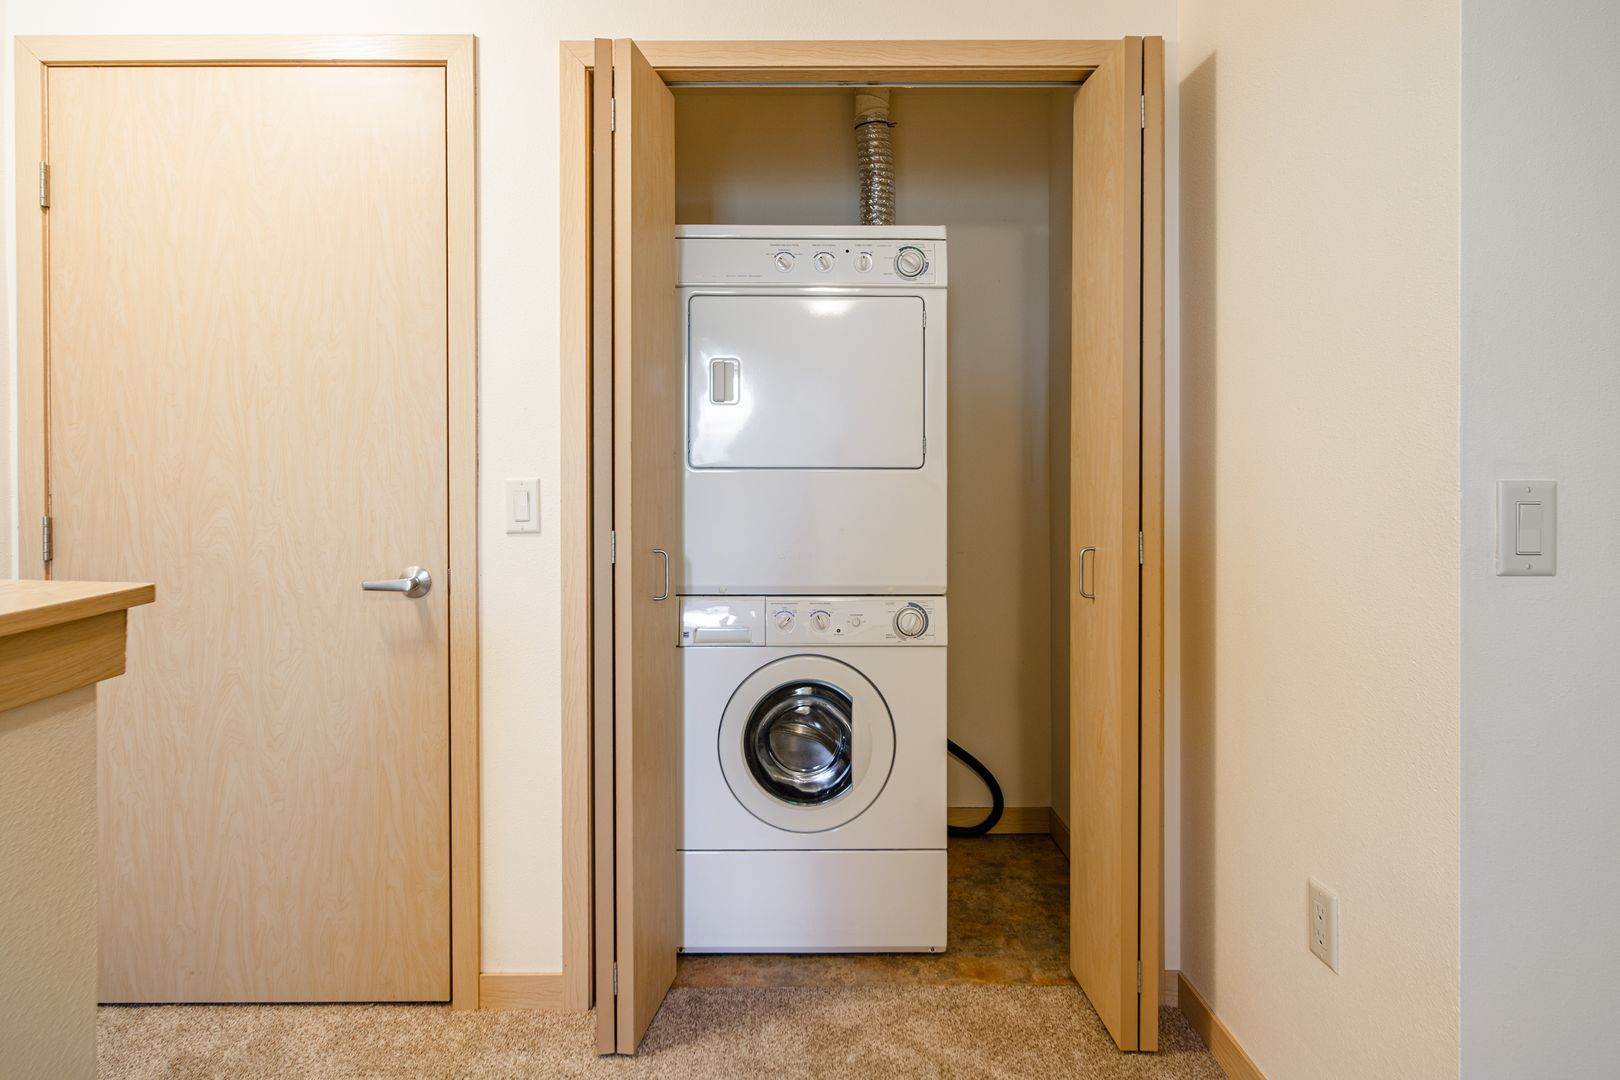
- In-Unit Washer and Dryer
- Loft Style Layout
- Solar Assisted In Floor Radiant Heat
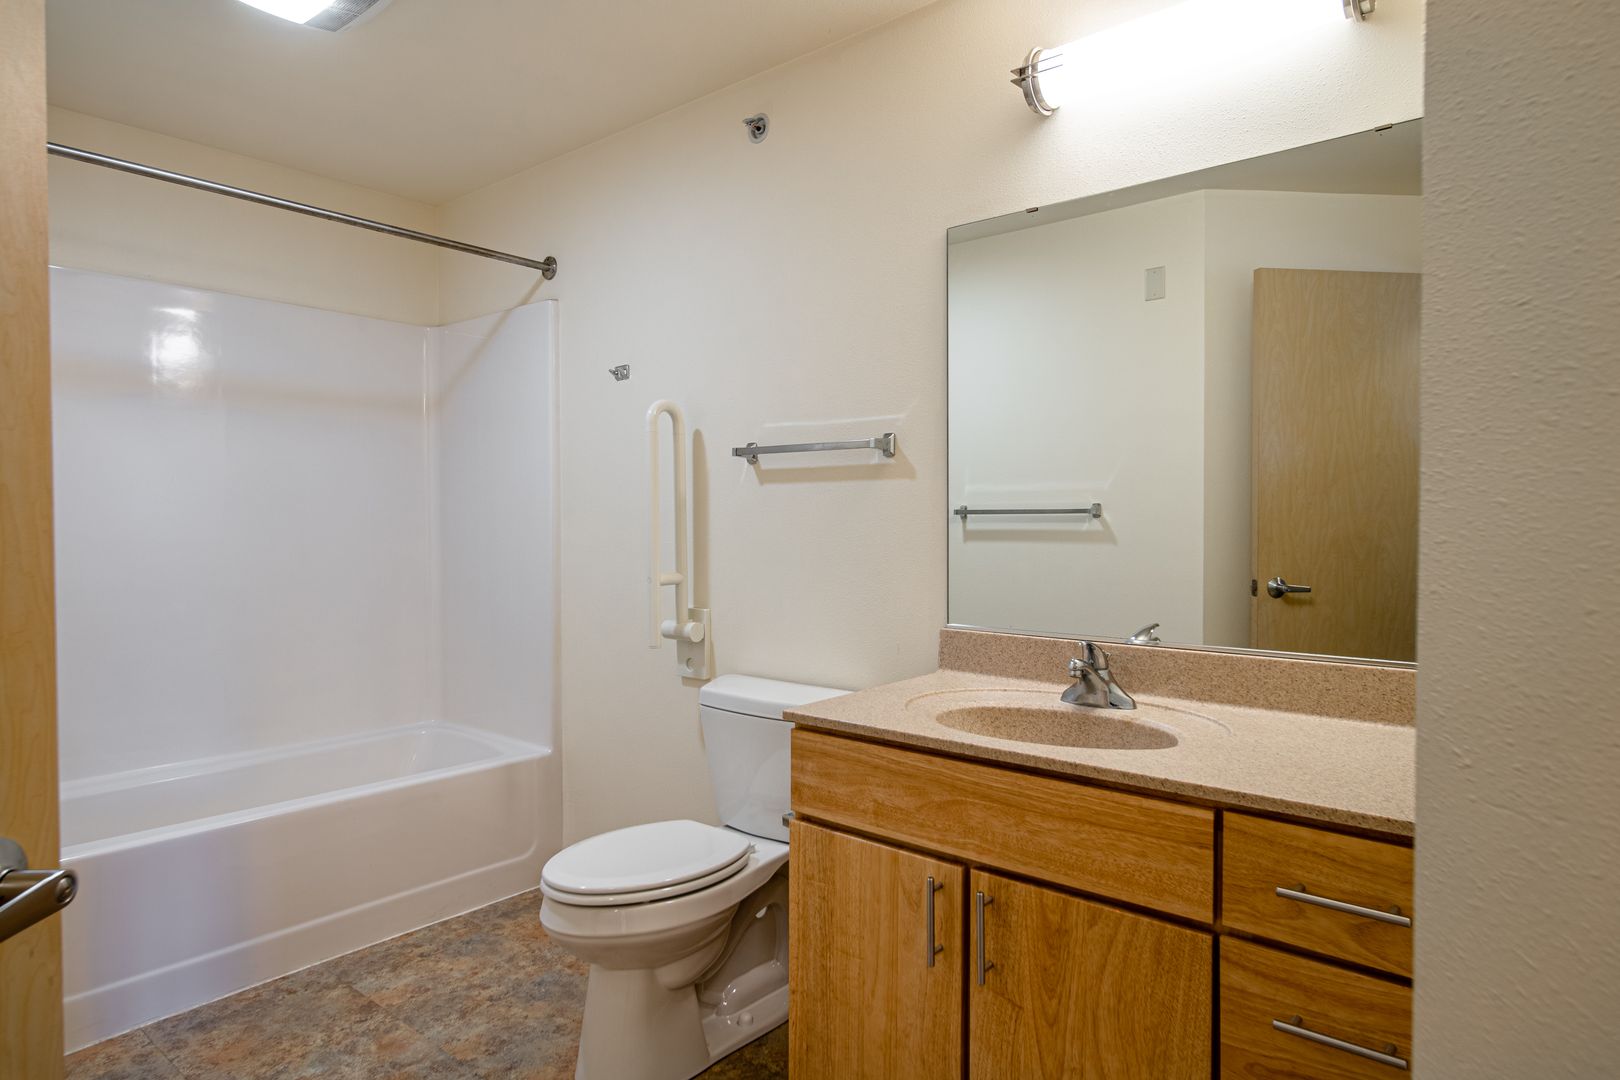
- Stall Shower and Tub/Shower Combo
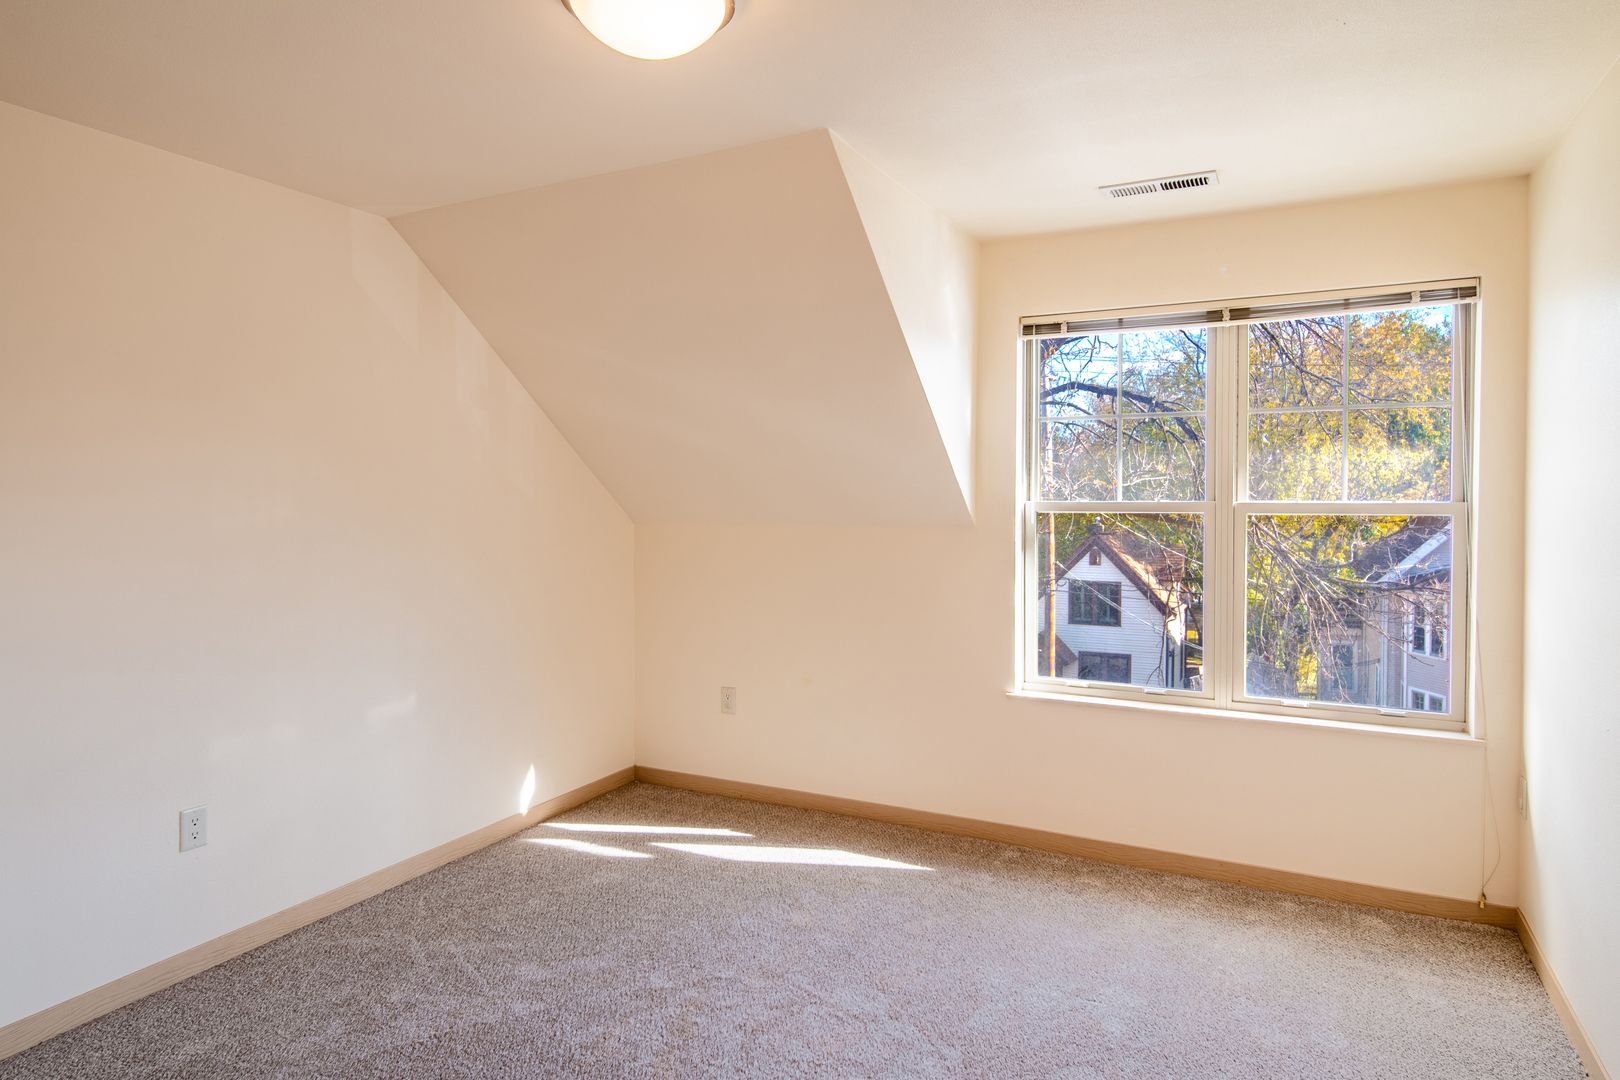
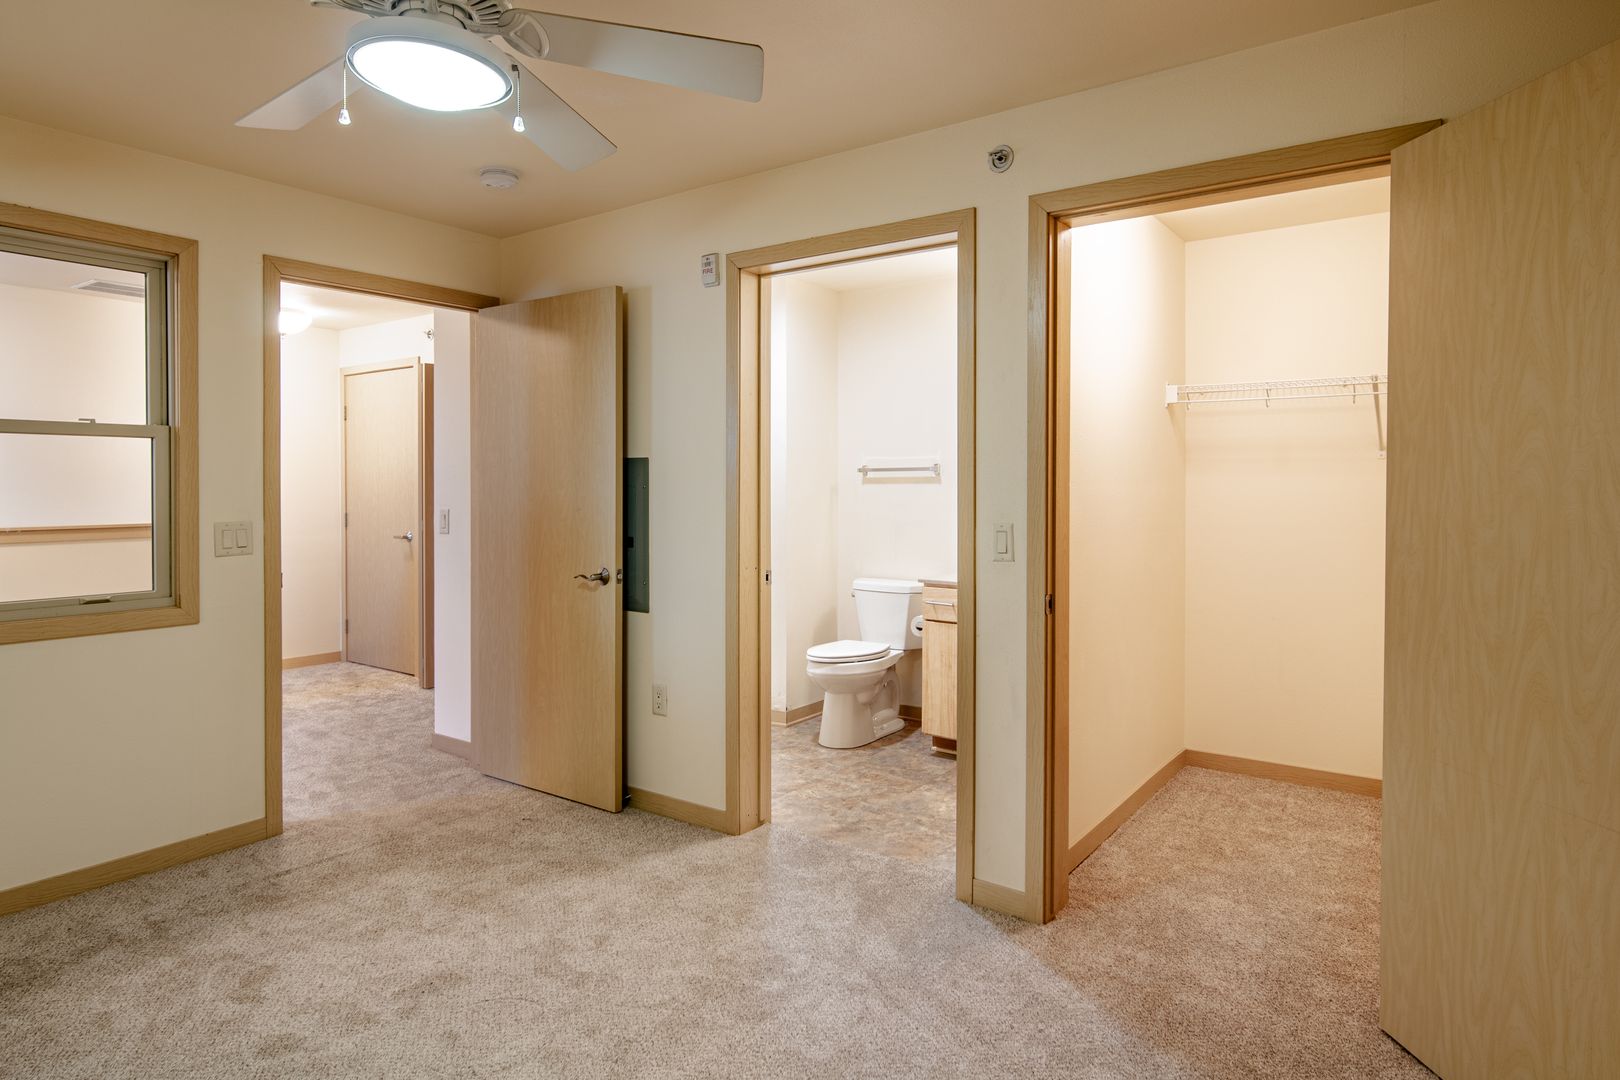
- Vinyl Plank and Carpet Flooring
- Walk-In Closets
- Window Coverings
Tenant Liability Insurance Required. (Minimum coverage of 100K)
(Pricing, inclusions, and eligibility subject to change)
Moderate-income and student status restrictions apply.
Maximum income is determined by household size and is based on gross annual (pre-tax) income.
1 Person - less than $56,880
2 People - less than $64,980
3 People - less than $73,080
4 People - less than $81,180
Unit cannot be entirely occupied by full time students.
Some exemptions apply - contact us for details.
C11 Floor Plan
- Southeast Facing
Apartment Features Include
- Den/Study
- Eat-In Kitchen
- In-Unit Washer and Dryer
- Loft Style Layout
- Solar Assisted In Floor Radiant Heat
- Stall Shower and Tub/Shower Combo
- Vinyl Plank and Carpet Flooring
- Walk-In Closets
- Window Coverings
Tenant Liability Insurance Required. (Minimum coverage of 100K)
(Pricing, inclusions, and eligibility subject to change)
문의하기: